Avondale Kitchen and Bathroom Remodeling
(623) 294-4880
Master Bathroom Remodeling In Avondale AZ
We provide master bathroom remodeling in Avondale, AZ for homeowners who want a more comfortable primary bathroom, better storage, improved bathing areas, and a layout that supports daily routines. Our service is made for outdated suites, cramped vanity areas, worn showers, old tubs, poor lighting, and bathrooms that no longer feel right for the home. We help create a primary bathroom that feels more useful, relaxing, and thoughtfully designed.
A Primary Bathroom Designed Around Your Routine
A master bathroom should support the way you start and end each day. It should have enough room to move, enough storage for personal items, and bathing areas that feel comfortable instead of frustrating. A remodel gives homeowners the chance to rethink the entire room. The shower, tub, vanity, lighting, mirrors, flooring, and storage can all be planned together so the bathroom feels more connected and easier to use.
Creating A More Comfortable Bathroom Suite
Comfort is one of the biggest reasons homeowners remodel a primary bathroom. An old layout may have a small shower, bulky tub, low vanity, dark lighting, or storage that does not fit daily needs.
A new plan can help the room feel calmer and more personal. This may include a larger shower, better vanity space, a soaking tub, warmer tile colors, improved lighting, or a better flow between fixtures.

Additional Services That We Offer
Reworking The Shower As A Main Feature
The shower is often the most important part of a primary bathroom remodel, especially when the project includes a
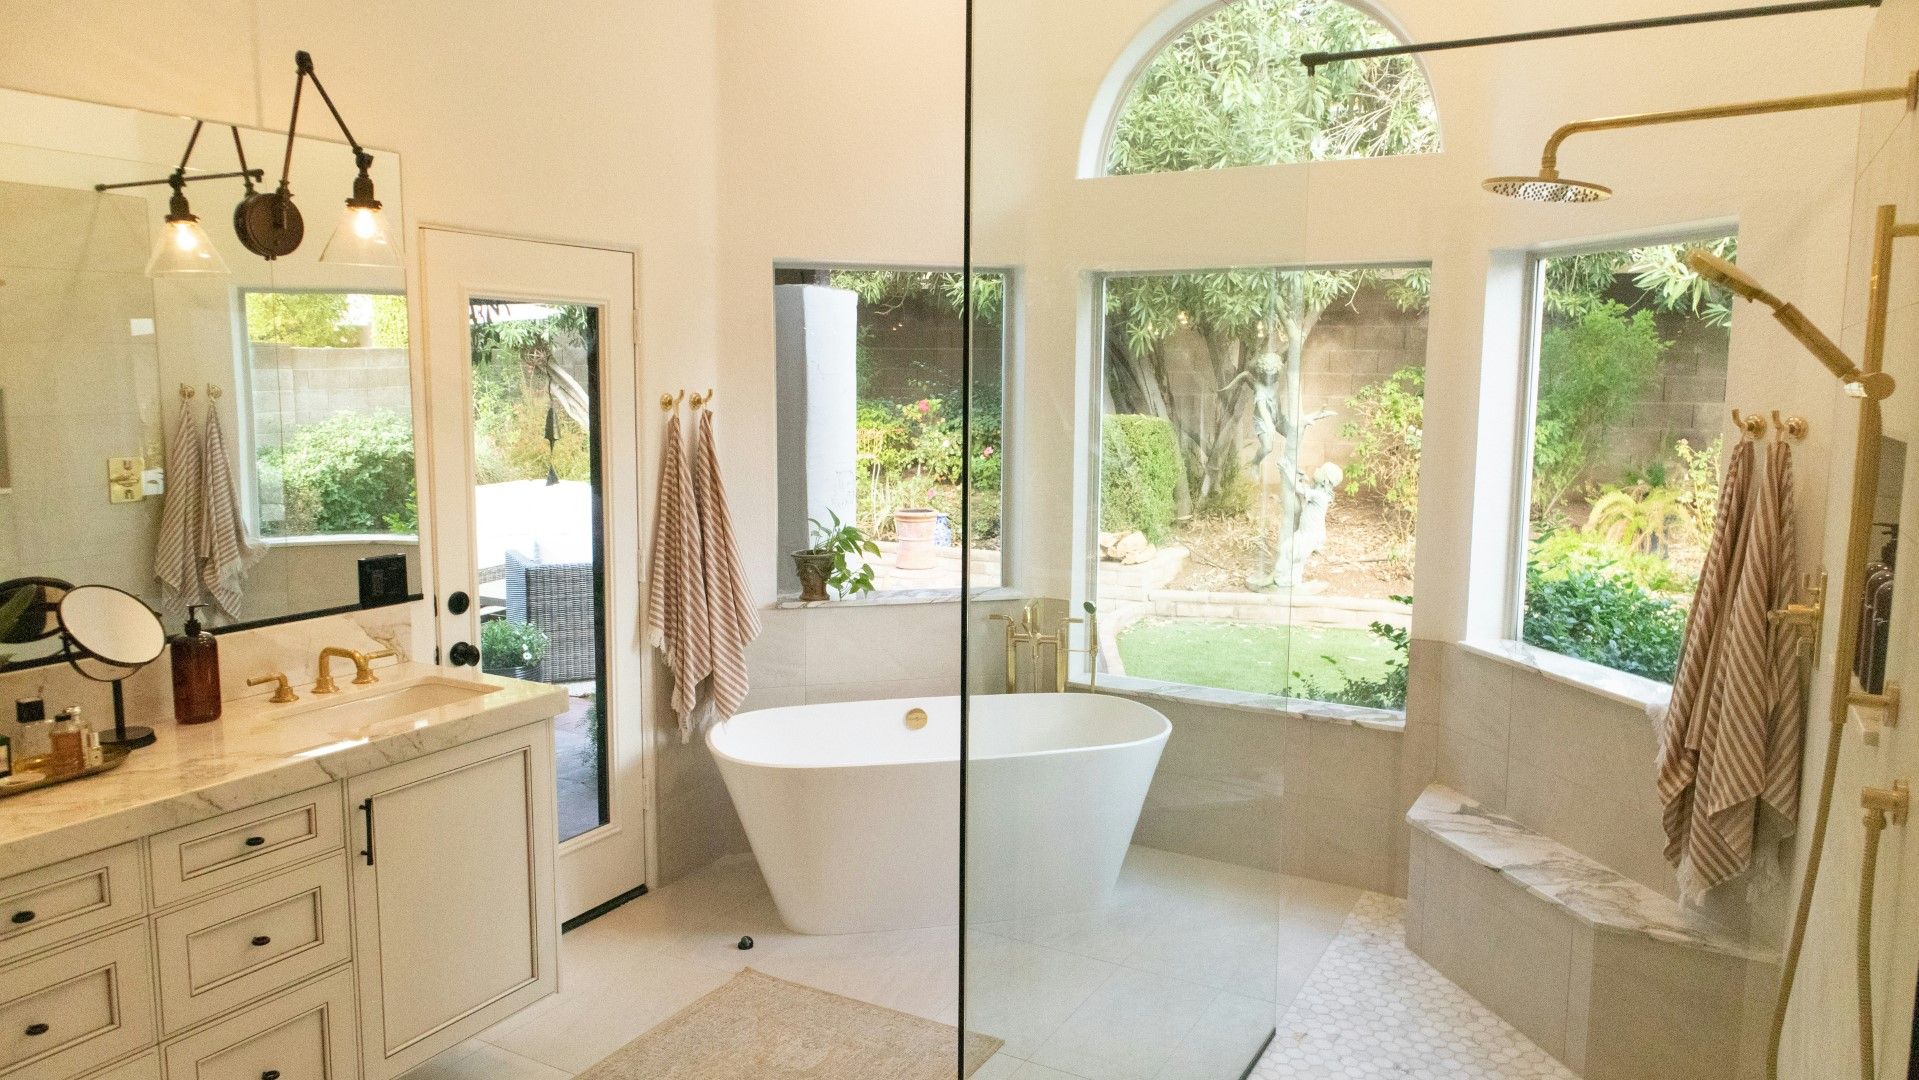
shower remodel. Since it is used so often, it should feel roomy enough, easy to enter, and built with materials that handle daily water exposure. Homeowners may choose tile walls, solid shower panels, glass doors, built-in niches, bench seating, handheld showerheads, or low-entry designs. A well-planned shower can change the feel of the whole bathroom.
Keeping, Replacing, Or Removing The Bathtub
A master bathroom remodel is a good time to decide whether the bathtub still belongs in the room, especially when considering a tub-to-shower conversion. Some homeowners enjoy soaking and want a deeper, more comfortable tub. Others rarely use the tub and would rather have a larger shower or more storage. The right choice depends on the household. If the tub is useful, replacement can make it feel more attractive and comfortable. If it takes up space without being used, a shower-focused layout may make more sense.
Vanities That Support Two People
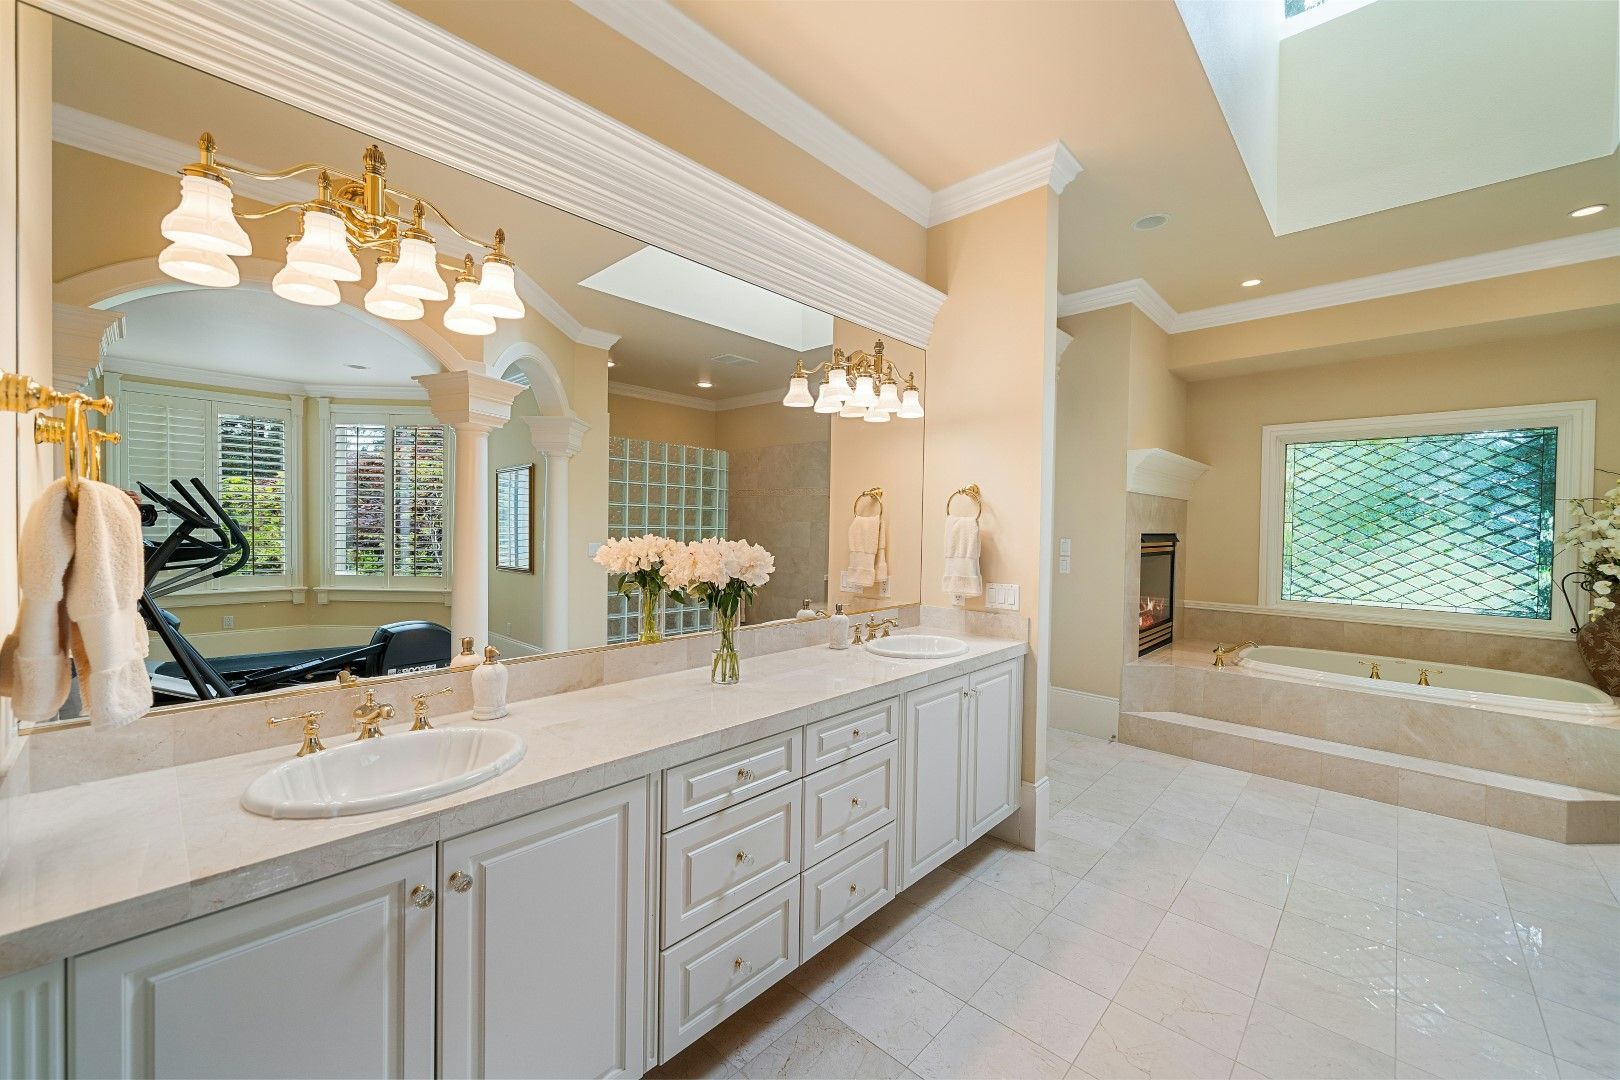
Many primary bathrooms are shared, so the vanity area should be planned with real routines in mind. A double vanity can help when two people get ready at the same time, but it needs enough width, storage, counter space, and lighting. A larger vanity is not always the answer. Sometimes better drawers, improved sink spacing, taller cabinets, or a smarter mirror and lighting setup can make the area work better.
Reducing Bathroom Clutter With Smart Storage In Avondale, AZ
Storage can make or break a primary bathroom, especially when planned alongside walk-in shower installation for a more complete and functional layout. Towels, skincare, hair tools, grooming items, cleaning supplies, and extra toiletries need a place that makes sense. A remodel may include vanity drawers, linen cabinets, recessed medicine cabinets, shower niches, storage towers, or built-in shelving. The best storage plan keeps daily items close while keeping the room from feeling crowded.
Bathroom Tile That Sets The Mood
Tile affects the style, comfort, and function of a master bathroom, especially when planned alongside
bathtub replacement for a more complete update. It can be used on floors, shower walls, tub surrounds, vanity backsplashes, and accent areas. The right tile should fit the room size, lighting, water exposure, and homeowner’s style. Large-format tile can reduce grout lines, mosaic tile can add detail, and stone-look tile can bring warmth into the room.
Mirrors, Fixtures, And Finish Details
Mirrors and fixtures help pull the remodel together. The mirror should fit the vanity, while the faucets, shower trim, towel bars, cabinet hardware, and lighting should feel connected. Small details matter in a master bathroom. A beautiful shower can feel unfinished if the fixtures do not match, or if the mirror and lighting feel out of place.
Lighting That Helps The Room Feel Finished
Primary bathroom lighting should support grooming, bathing, and evening routines. A single overhead fixture often leaves shadows around the vanity and shower. A better lighting plan may include vanity lighting, shower lighting, recessed ceiling lights, mirror lighting, or softer accent lighting near the tub. Good lighting can make the bathroom feel brighter, safer, and more relaxing.
Flooring Built For Wet Bathroom Areas
Bathroom flooring needs to handle water, bare feet, towels, daily traffic, and regular use. It should feel safe underfoot and match the rest of the room.
Porcelain tile, ceramic tile, stone-look tile, and other bathroom-ready materials can work well depending on the design. Surface texture, grout color, and layout should be chosen with wet-area use in mind.
Ventilation, Moisture, And Long-Term Care
Moisture control is important in any primary bathroom remodel, especially when planned alongside bathroom vanity installation for a more complete update. Showers, tubs, sinks, and enclosed spaces can create humidity that affects walls, ceilings, cabinetry, and finishes. Good ventilation helps reduce moisture problems and supports the long-term condition of the room. It is especially important in bathrooms with large showers, enclosed water areas, or limited natural airflow.
Smart Bathroom Planning For Avondale, AZ Desert Living
Bathrooms in the West Valley can deal with mineral marks from hard water and fine desert dust that settles around surfaces, which is why
bathroom tile installation should be planned with easy upkeep in mind. These local conditions can affect glass, tile, grout, fixtures, counters, and vanity areas over time. Material choices can make upkeep easier. Practical grout colors, quality fixtures, larger wall surfaces, and thoughtful storage can help the bathroom feel easier to care for between regular maintenance.
Color And Style Ideas For Local Homes
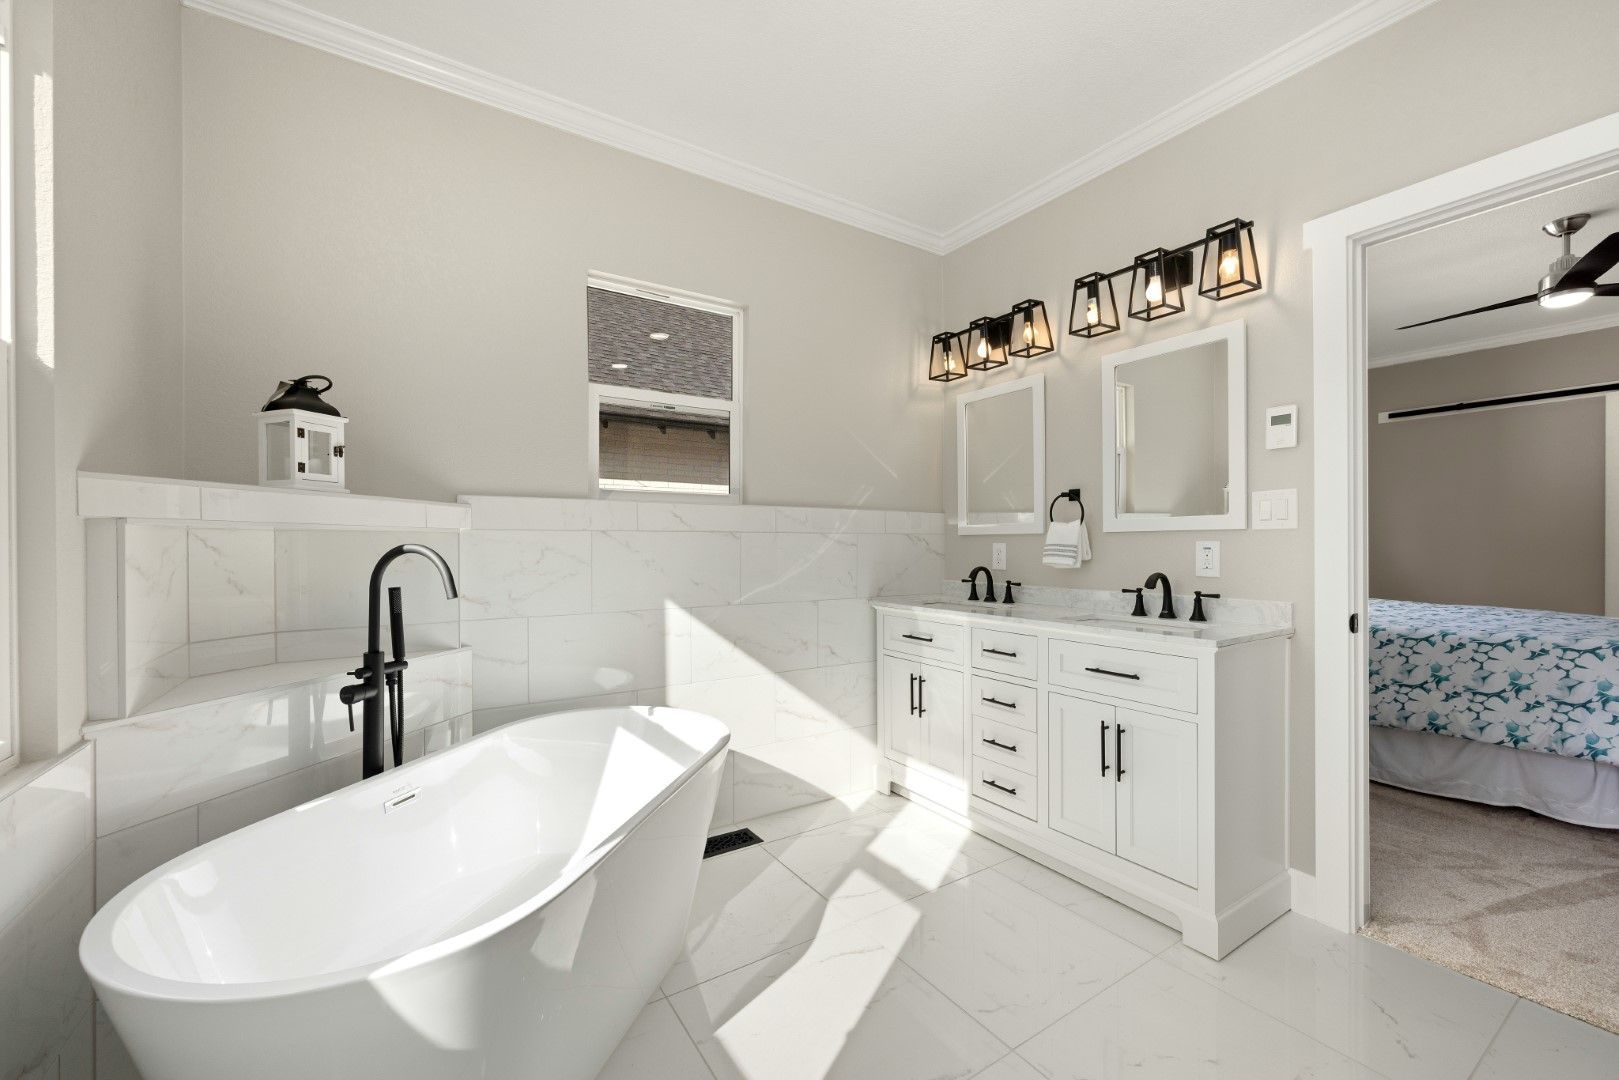
Many Avondale, AZ bathrooms look good with warm white, sand, beige, taupe, clay, muted green, natural wood, soft gray, and stone-look finishes. These tones work well with Arizona light and many common home styles. A primary bathroom can feel relaxed without being plain. The right mix of tile, cabinetry, counters, mirrors, and fixtures can make the room feel personal while still fitting the home.
Master Bathroom Remodeling For Long-Term Comfort
Many homeowners use a master bathroom remodel to plan ahead through aging-in-place and accessible remodeling. Wider shower openings, bench seating, handheld showerheads, comfort-height vanities, grab bar backing, and better lighting can help the room stay useful over time. These features can be added without making the bathroom feel clinical. When planned well, they look like part of the design and help the space feel more comfortable for years.
Master Bathroom Remodeling For Busy Households
A primary bathroom in a busy home needs to support real life. That may include shared sink space, better towel storage, easier shower entry, stronger flooring, and a layout that helps two people use the room comfortably. The remodel should not only focus on appearance. It should make the space easier to live with every morning and every night.
What Shapes Master Bathroom Remodeling Cost
Master bathroom remodeling cost depends on room size, layout changes, shower design, tub choice, vanity size, tile selection, plumbing, electrical work, lighting, flooring, storage, and hidden repairs. A focused update will have a different scope than a full remodel with a new shower, tub, double vanity, floor tile, wall tile, lighting, and plumbing changes. The existing bathroom should be reviewed before the final plan is made.
Frequently Asked Questions About Master Bathroom Remodeling In Avondale, AZ
What layout changes make sense for master bathroom remodeling in Avondale, AZ?
Master bathroom remodeling in Avondale, AZ often starts with layout changes that make the room easier to use. This may include enlarging the shower, replacing a bulky tub, adding a double vanity, improving storage, or opening up tight walking areas. Local homes with older primary bathrooms may have layouts that no longer match daily routines. A thoughtful redesign can make the room feel more comfortable without wasting space.
How can master bathroom remodeling help with hard water marks?
Master bathroom remodeling in Avondale, AZ can help homeowners choose tile, glass, fixtures, grout, and counters that are easier to care for with local hard water. Mineral spots can show on shower glass, faucets, drains, and darker surfaces. Practical finishes can reduce frustration. Larger shower wall pieces, lighter grout tones, quality fixtures, and better ventilation can help the room look better between regular upkeep.
How does master bathroom remodeling in Avondale, AZ handle older tubs?
Master bathroom remodeling in Avondale, AZ can either replace an old tub, remove it for a larger shower, or keep the bathing area if soaking is still important. The right choice depends on the household and the number of bathrooms in the home. If the tub is rarely used, the space may be better used for a larger shower or storage. If the tub is part of the homeowner’s routine, a newer soaking tub or updated surround may be the better choice.
What affects the cost of master bathroom remodeling in Avondale, AZ?
The cost of master bathroom remodeling in Avondale, AZ depends on layout changes, shower size, tub choice, vanity size, tile, flooring, lighting, plumbing, electrical work, storage, and hidden repairs. A surface update has a different scope than a full redesign. Existing conditions also matter. Water damage, old plumbing, uneven floors, weak walls, or previous repair work can affect the final project plan once the bathroom is opened up.
Can master bathroom remodeling in Avondale, AZ prepare a home for long-term comfort?
Yes. Master bathroom remodeling in Avondale, AZ can include comfort-focused features that support long-term use. Wider shower openings, bench seating, handheld showerheads, comfort-height vanities, and better lighting can all help. These features can be designed in a way that still feels attractive. The bathroom can support future needs without looking like a medical space.