Avondale Kitchen and Bathroom Remodeling
(623) 294-4880
Custom Kitchen Islands In Avondale AZ
We provide custom kitchen islands in Avondale, AZ for homeowners who want more counter space, better storage, easier meal prep, and a kitchen that feels more useful for daily life. Our service is designed for families, home cooks, hosts, and homeowners remodeling older kitchens that need a stronger center point. We help plan and build islands that fit the room, improve movement, and support the way the household actually uses the kitchen.
A Kitchen Centerpiece Built Around Daily Use
A custom kitchen island can become the most useful part of the room when it is planned correctly. It can give you more room for chopping, serving, sorting groceries, helping kids with snacks, or setting out food when guests come over. The island should not just fill empty floor space. It should solve a real kitchen problem. Some homes need more drawers. Some need seating. Others need a better prep zone between the sink, stove, and refrigerator.
More Room For Prep, Serving, And Storage
A kitchen island adds work surface where homeowners often need it most. Extra counter space can make cooking feel less cramped, especially when more than one person uses the kitchen at the same time. Storage is just as important. A custom island can include deep drawers, tray storage, pull-out shelves, hidden trash bins, small appliance storage, or open shelving for items used often. The goal is to make the island useful from every side.

Additional Services That We Offer
Island Seating That Feels Comfortable
Kitchen island seating can turn the room into a more casual gathering space, especially when planned alongside
kitchen cabinet installation for better storage and layout flow. It gives family members and guests a place to sit while meals are being prepared, coffee is being poured, or homework is being finished. Good seating needs enough overhang, legroom, and walking space behind the stools. If seating is squeezed into the wrong spot, the island can make the kitchen feel harder to use instead of better.
Designing A Kitchen Island That Fits Your Avondale, AZ Space
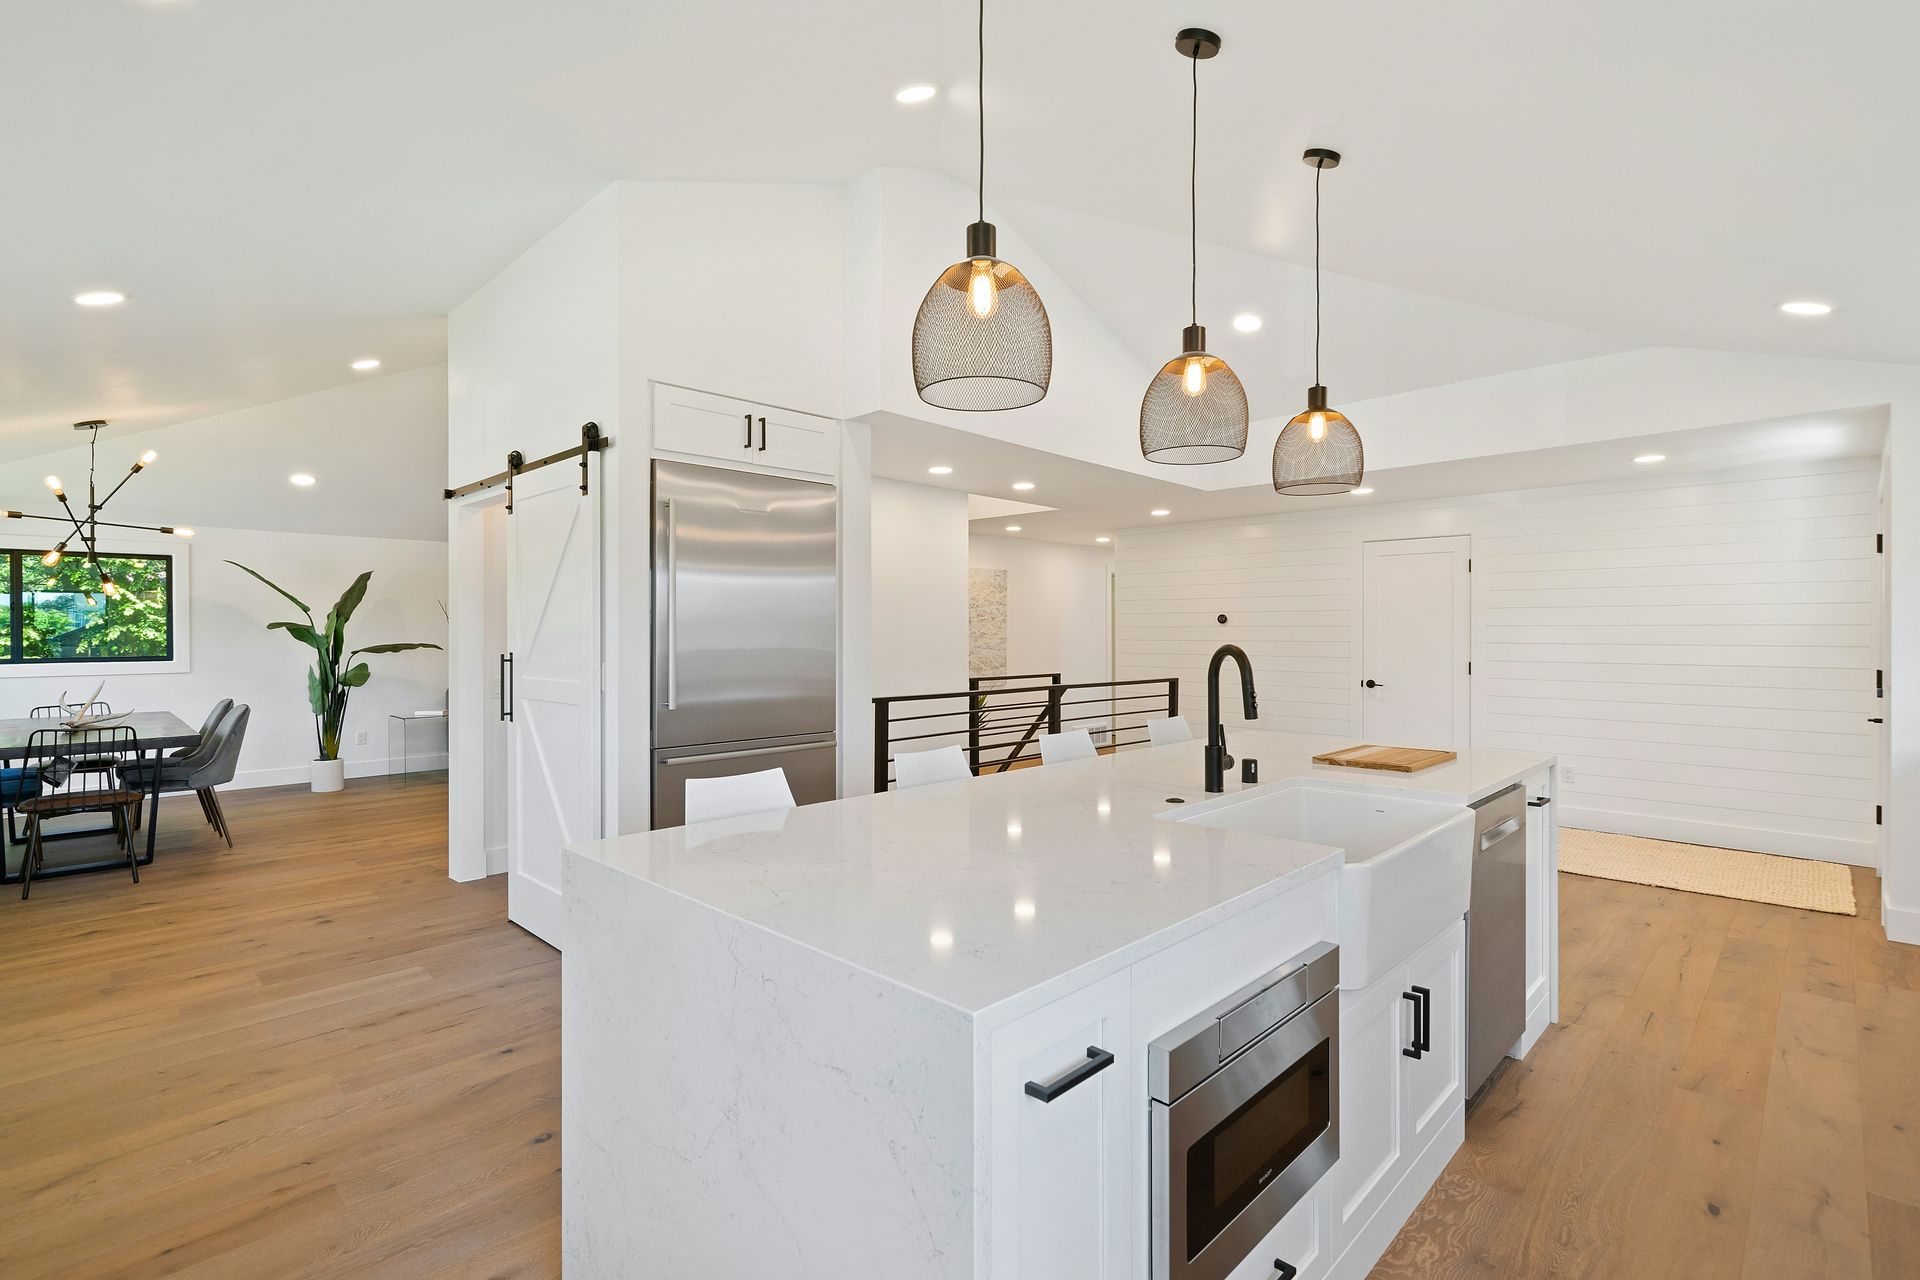
The right island size depends on the kitchen layout, walkway space, appliance locations, cabinet doors, cabinet refacing plans, and how the island will be used. Bigger is not always better. An island should leave enough room for people to move around, open appliances, pull out drawers, and work near the counters without bumping into each other. A good design makes the kitchen feel more capable, not more crowded.
Storage Features That Work From Every Side
A custom island can use more than one side for storage. The cooking side may hold drawers and pull-outs, while the seating side may include shallow cabinets, display shelves, or hidden storage for less-used items. This is helpful in busy kitchens where cabinets are already full. Pots, pans, mixing bowls, serving trays, cutting boards, and lunch supplies can all be easier to reach when the island is planned with real storage needs in mind.
Choosing The Right Island Countertop For Your Avondale, AZ Kitchen
The island countertop affects both the look and daily use of the kitchen, especially when coordinated with kitchen backsplash installation for a more complete design. Quartz, granite, solid surface, butcher block, and other materials can all work depending on the design goals and how the island will be used. A homeowner who bakes may want a large, open work surface. A family that hosts often may want a durable counter with room for serving dishes. The countertop should match the island’s purpose, not just the cabinet color.
Lighting Above The Island
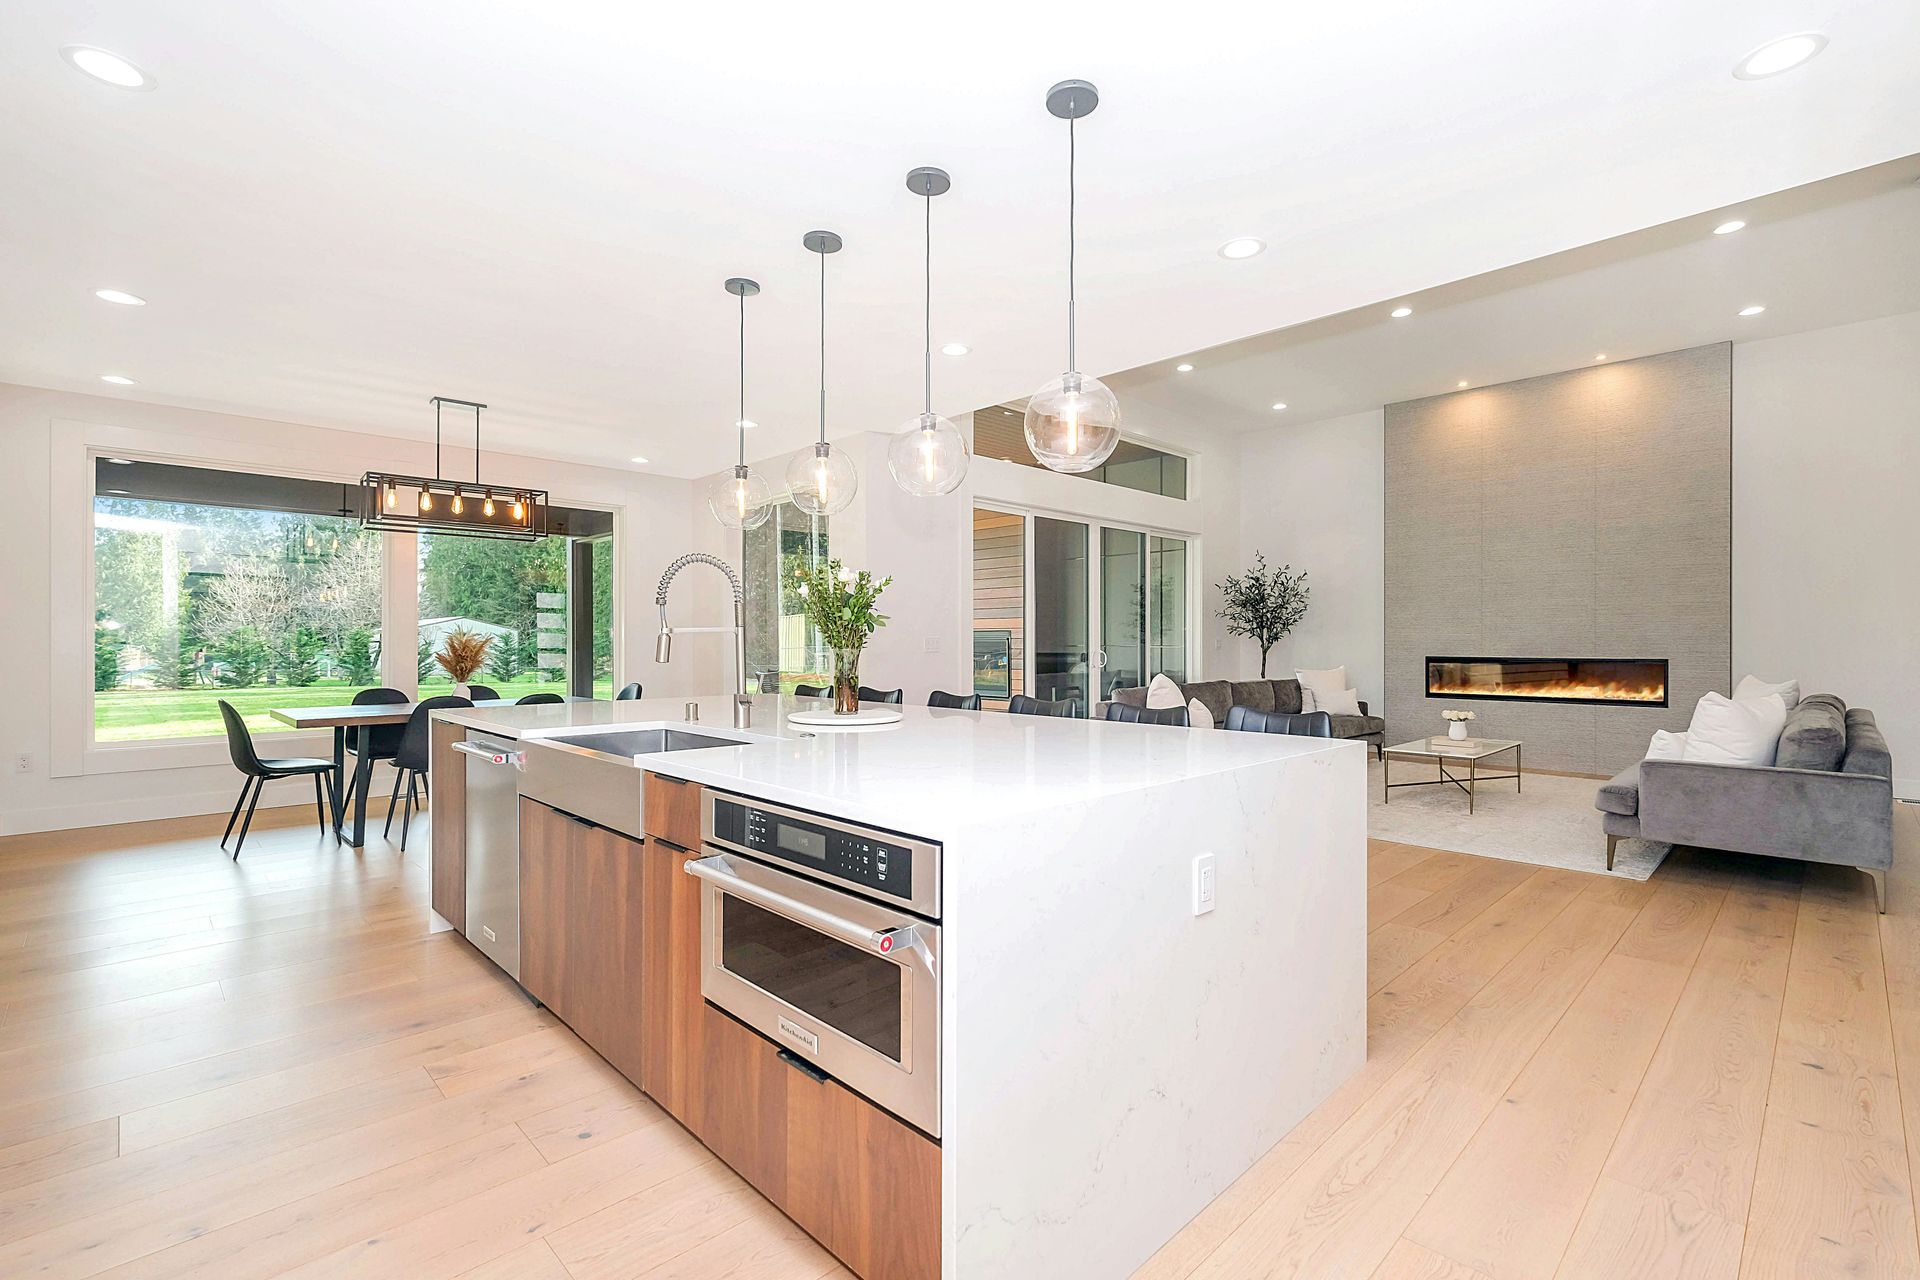
Lighting helps define the island as a work area and gathering spot. Pendant lights, recessed lights, or layered lighting can make the island more useful for cooking, serving, and evening routines. The right lighting should match the size of the island and the rest of the kitchen. Fixtures that are too small may feel lost, while fixtures that are too large can block views or make the room feel heavy.
Electrical And Appliance Planning
Some custom islands include outlets, charging areas, microwave drawers, beverage coolers, prep sinks, or cooktop features. These details need to be planned before the island is built. Electrical placement matters because the island often becomes a place for small appliances, phones, laptops, and kitchen tools. If outlets are added without good planning, cords can end up in awkward places.
Island Styles For Arizona Homes
Many Arizona kitchens look good with warm cabinet colors, natural wood, soft white, taupe, clay, sand, or muted green island finishes. These tones can fit well with desert light, tile floors, stone-look counters, and Southwest-inspired details. Some homeowners choose a contrasting island color to make it stand out. Others prefer the island to match the surrounding cabinets. Both options can work when the colors are balanced with the flooring, countertops, backsplash, and wall color.
A Better Layout For Open Kitchens
Open kitchens need island planning that respects the nearby dining and living areas, along with kitchen flooring installation that supports the flow and style of the space. The island is often visible from several parts of the home, so its finish, size, and shape should feel connected to the rest of the space. A well-planned island can guide movement through the room. It can create a natural place for cooking, serving, and conversation without blocking the path between the kitchen and nearby living areas.
Family-Friendly Kitchen Island Ideas For Avondale, AZ Homes
Family kitchens need islands that can handle more than cooking. The island may become a breakfast spot, homework area, snack station, drop zone, and serving counter all in the same day. Useful features may include wide drawers, a trash pull-out, charging space, durable counters, and seating that works for everyday use. A family island should make the room easier to live in, not just nicer to look at.
How Avondale, AZ Homeowners Can Design An Island For Meals And Hosting
Many Avondale homeowners use the kitchen for casual gatherings, race weekends, holidays, and family visits. A kitchen island can make hosting easier by creating space for drinks, snacks, buffet-style meals, and conversation. For homeowners who entertain often, the island may need extra seating, a wider counter, beverage storage, or open space for serving platters. These details can make the kitchen feel more prepared when guests arrive.
What Shapes The Cost Of A Custom Island
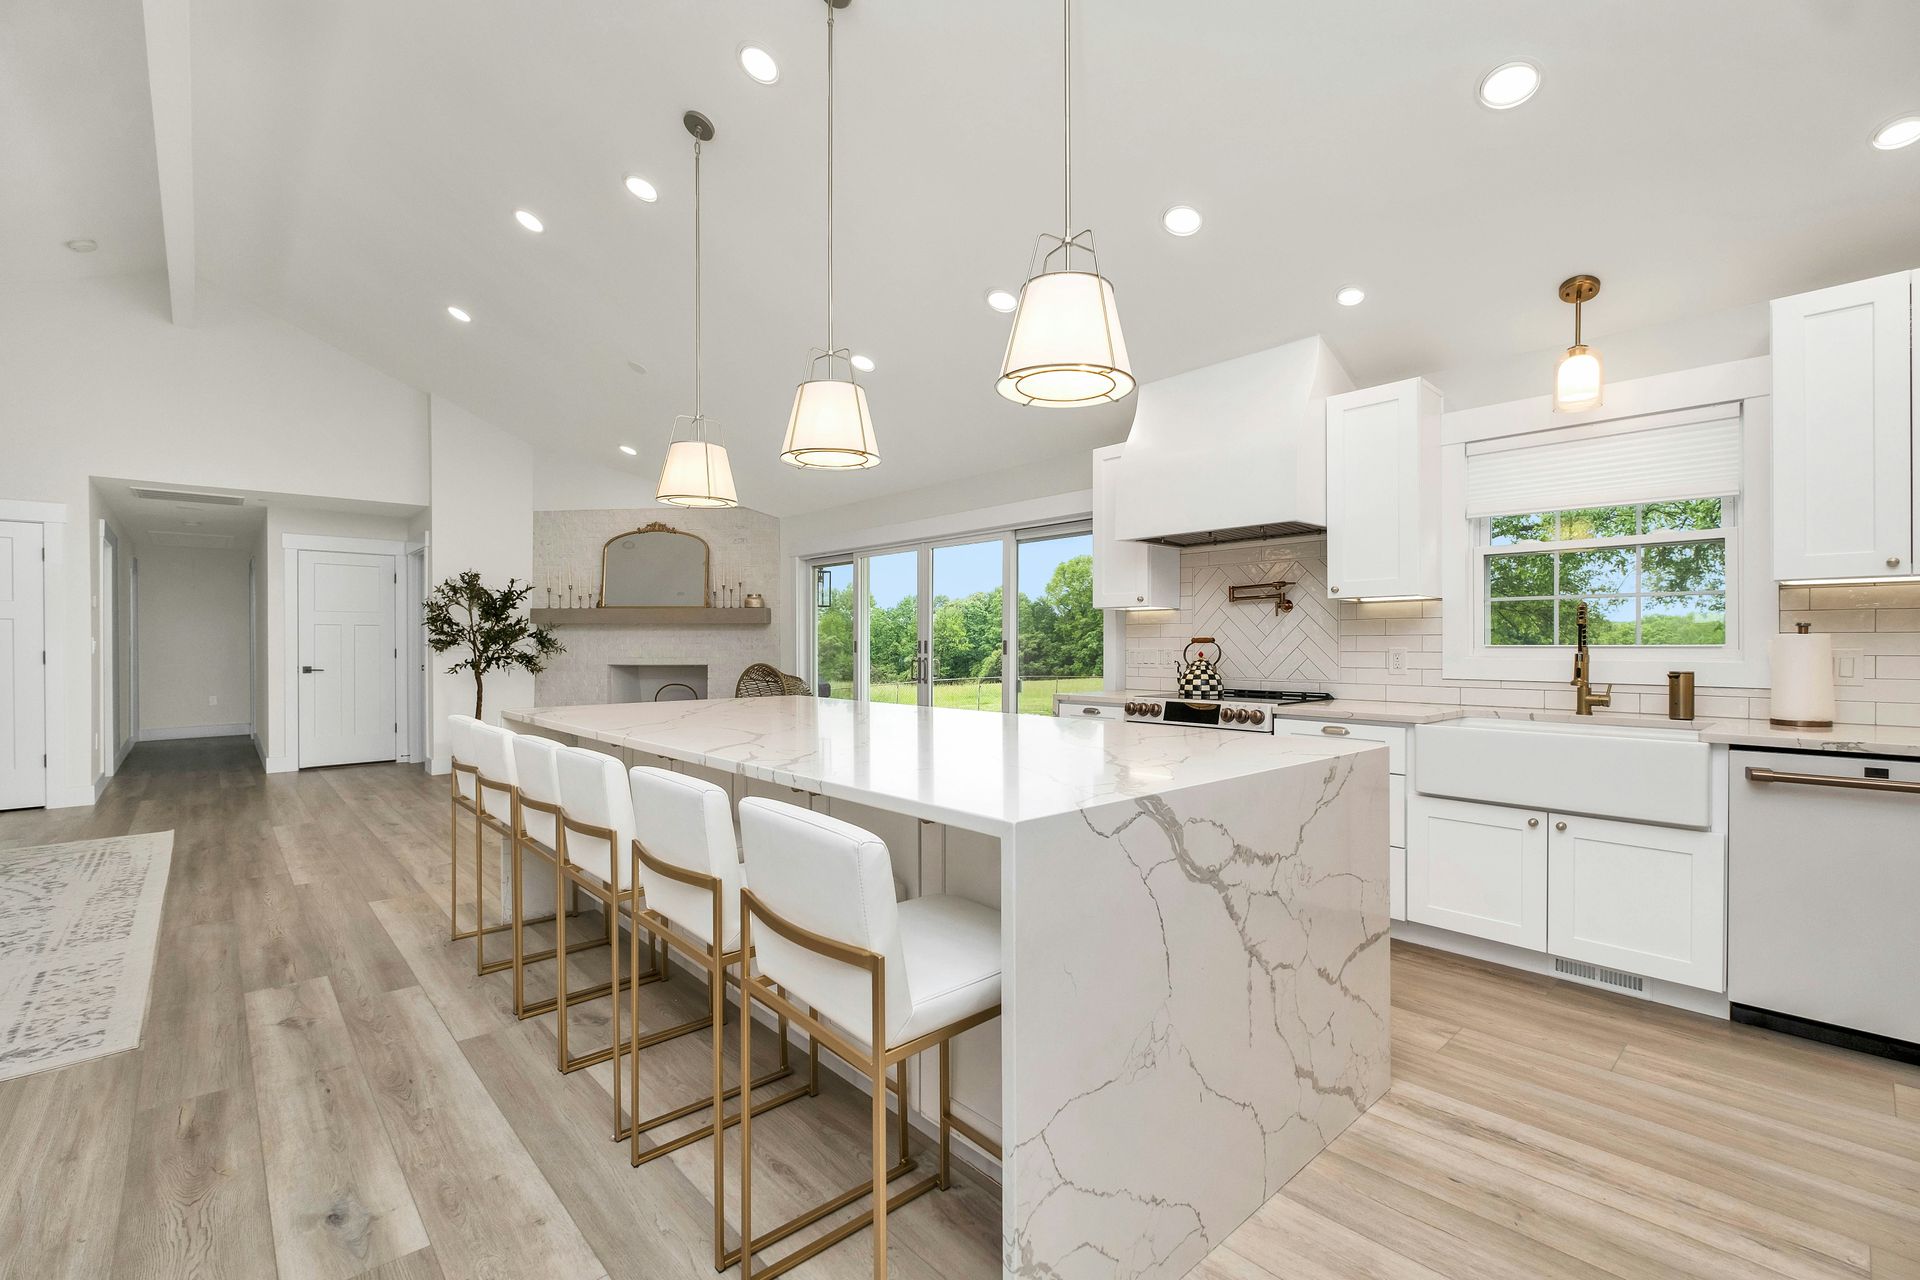
Custom kitchen island cost depends on size, cabinet material, countertop material, storage features, electrical work, plumbing, appliance additions, lighting, trim, and installation needs. A simple storage island will have a different scope than an island with seating, outlets, a sink, or a microwave drawer. The existing kitchen layout also matters. Floor condition, traffic flow, cabinet spacing, ceiling lighting, and nearby appliance locations can all affect the plan. A site review helps show what is realistic for the room.
Why Professional Island Planning Matters
Professional island planning matters because the island affects the whole kitchen, while outdoor kitchen remodeling and design can extend that same level of planning to exterior cooking and gathering areas. If it is too large, too small, too close to appliances, or poorly placed, it can make cooking and movement harder. The island also needs proper support, level cabinet installation, strong countertop planning, and careful electrical or plumbing work when those features are included. A good island should feel like it belongs in the room from the first day it is used.
When A Peninsula May Work Bette
A custom island is not right for every kitchen. Some rooms do not have enough open floor space for an island that feels comfortable. In those cases, a peninsula may work better. A peninsula can add counter space and seating while staying connected to an existing wall or cabinet run. This can be useful in smaller kitchens where a full island would make walking paths too tight.
How We Build Your Kitchen Island Plan
Our process starts with a review of the kitchen layout, cabinet spacing, walking paths, appliance locations, and how the household uses the room. We talk through storage needs, seating goals, countertop options, and finish preferences. Next, we plan the island size, shape, cabinet layout, countertop overhang, hardware, lighting, and any electrical or appliance features. Once the design is set, we build and install the island with attention to fit, function, and finish.
Frequently Asked Questions About Custom Kitchen Islands In Avondale, AZ
Is a custom kitchen island a good choice for local homes?
Yes. A custom island can be a good choice when the kitchen has enough open floor space and the homeowner needs more storage, seating, or prep area. It can make the kitchen more useful without changing every part of the room. The island should be planned around the existing layout. If the room is too tight, a smaller island or peninsula may be a better fit than forcing a large island into the space.
How much walking space should be around a kitchen island?
A kitchen island needs enough space around it for people to walk, open drawers, use appliances, and sit comfortably. The exact amount depends on the room size, cabinet layout, and appliance placement. If the island is placed too close to surrounding cabinets, the kitchen can feel crowded. A layout review helps make sure the island improves the room instead of making movement harder.
Can a kitchen island include seating and storage?
Yes. A custom island can include both seating and storage when the size and layout allow it. One side can be used for stools while the working side includes drawers, cabinets, pull-outs, or hidden trash storage. The seating side needs enough counter overhang and legroom. The storage side needs enough depth for useful cabinets or drawers, so both features should be planned together.
What countertop material works well for a kitchen island?
Quartz, granite, butcher block, and solid surface materials can all work well for kitchen islands. The best choice depends on how the island will be used and what look the homeowner wants. A family kitchen may need a durable surface for meals, homework, and food prep. A hosting-focused kitchen may need a larger counter area that works well for serving.
Can an island have outlets or a microwave drawer?
Yes. Many custom kitchen islands can include outlets, charging areas, microwave drawers, or other built-in features. These details need to be planned early because they can affect electrical work and cabinet design. Outlet placement should feel useful without putting cords in the way. Built-in appliances should also be placed where they make sense for cooking, serving, and daily routines.